Academy
ADU Floor Plans: Choose a Layout That Lives Well
7 min read
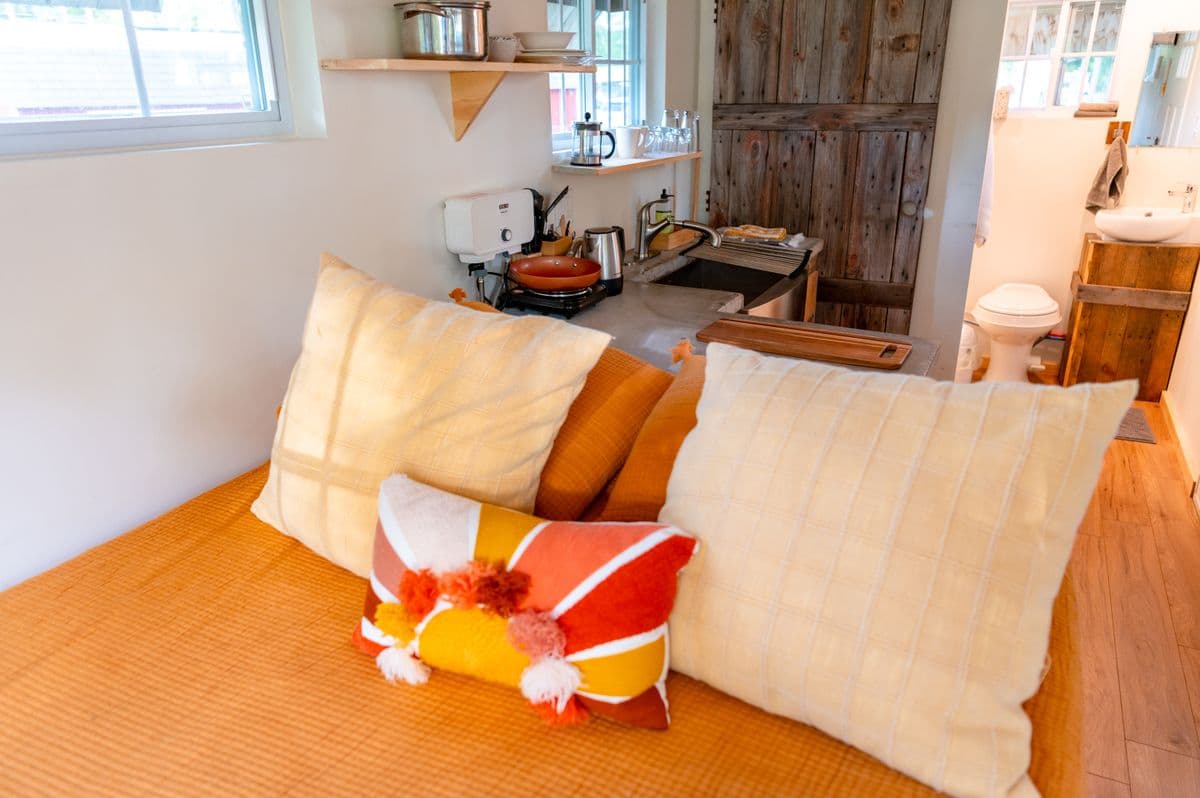
When researching adu floor plans, start with the project conditions before trusting a headline figure or generic promise. A good ADU floor plan feels larger than its measured area because it gives every daily task somewhere sensible to happen. A poor one can feel cramped at twice the size. The trick is not clever labels on rooms; it is clear circulation, furniture that fits, storage that is useful and privacy between the primary house and the new home. These are the layout choices worth getting right before you discuss finishes.
The short answer
Choose the room count that matches the resident and the lot. A studio can be excellent for one person when it has clear zones and storage. A one-bedroom often gives better privacy and rental flexibility. A two-bedroom needs enough area to avoid sacrificing the kitchen, bathroom or living space. Start with how people will use the home on an ordinary Tuesday, then test the plan with real furniture.
Different ADU layouts solve different problems.
| Layout | Works well for | Watch out for |
|---|---|---|
| Studio | Guest use, one resident, very compact lots | Bed, desk and lounge competing for one room |
| One-bedroom | Longer-term rental, couples, ageing parents | Wasting too much area on corridors |
| Two-bedroom | Small family, carer or flexible household | Tiny bedrooms and an under-sized living room |
| Loft or mezzanine | High ceilings and occasional sleeping | Stairs, heat and accessibility |
Design the arrival sequence
The approach to the ADU affects how independent it feels. A visible, well-lit path, a covered threshold and a place for bins or deliveries make a small home feel settled rather than borrowed. In a rear garden, think about the sight lines from the main house and neighbours. The goal is not to hide the ADU; it is to give both households a little breathing room.
Give the kitchen and bathroom a sensible relationship
These rooms are expensive and service-heavy, so a shared plumbing wall is usually efficient. They must still be pleasant. Leave enough worktop beside the sink and cooking surface, allow a fridge door to open, and give the bathroom space for towels and a laundry solution. In small plans, a kitchen that looks neat in a rendering can fail because there is no place to prepare a meal or put down a hot pan.
- Place noisy plumbing away from the bed where possible.
- Include a ventilation route in the plan, not as an afterthought.
- Protect daylight in the living space before adding a second tiny room.
Plan storage as furniture, not leftover space
A shallow hall cupboard, full-height wardrobe, linen storage and a place for suitcases make a compact home work for months rather than a weekend. Built-in storage can be worthwhile where it avoids buying several free-standing pieces, but do not fill every wall with joinery before you know where a sofa, television, desk or dining table will sit.
Future-proof without overbuilding
If the ADU may later suit an older parent, choose a single-storey layout where practical, use level entries and provide wall blocking for future grab rails. These are modest decisions when made during construction and disruptive ones when retrofitted. The same principle applies to home working: a quiet nook with power and daylight can be more useful than a small extra bedroom.
Test the plan with an ordinary day, not a perfect render
Take the plan through breakfast, laundry, a rainy arrival, a guest staying over, a late-night bathroom visit and a hot afternoon. Where does a coat go? Can two people pass in the kitchen? Is there a place for a vacuum, linen and a drying rack? Small homes succeed when these unremarkable moments have somewhere to happen. A drawing can look spacious because furniture is absent; a scaled furniture plan is a far better test of whether a room will feel generous once lived in.
Coordinate the invisible parts early. The cleanest floor plan can be undermined by a noisy heat-pump unit outside the bedroom, a water heater that steals the only cupboard or an extractor duct that clashes with a beam. Ask the designer to show service space, maintenance access, window operation and likely furniture on the same revision. That conversation costs little before permit drawings and considerably more after framing.
Make the next ten years part of the brief
- Choose a direct, well-lit entry and a clear route from parking or the main house.
- Keep storage near the activity it supports instead of treating it as leftover space.
- Use daylight and opening windows for comfort, while checking privacy, shading and neighbour views.
- Where practical, allow a room or bathroom detail to adapt as a resident’s mobility or household needs change.
The Department of Energy’s home-performance guidance treats the enclosure, ventilation, heating, cooling and hot water as one system. That is a useful design discipline for an ADU. Good insulation, air sealing and ventilation are not separate ‘green extras’; they affect noise, drafts, moisture and the size of the equipment the resident hears every day. Spend the time to coordinate them with the layout rather than bolting them on at the end.
Use a short design brief to protect the budget
Before choosing finishes, write down the resident, the three daily routines the home must support, the three site constraints and the three non-negotiable performance goals. Give that brief to every designer and builder. It makes comparison possible and reduces expensive scope drift caused by changing the project’s purpose halfway through design.
Evidence check for adu floor plans
This guide is designed to make the next decision clearer, not to replace a site visit, permit review, appraisal or lending decision. Use the official sources below to check the current framework, then test the conclusion against the actual address, drawings and contract scope. That distinction matters: an ADU can be a sound idea in principle while a particular lot still has a drainage, access, utility, title or approval issue that changes the outcome.
When a provider gives a firm answer, ask what document, inspection or calculation supports it and whether the answer changes if the plan, site condition or funding product changes. Keep that answer with the relevant plan revision. It is a modest habit, but it turns scattered conversations into a decision trail that the owner, designer, builder and lender can all follow. If an important assumption cannot yet be evidenced, price it as a risk or defer the commitment that depends on it.
- Use current official guidance for the rule or lending framework, rather than treating a search snippet as the source.
- Use local authorities and qualified professionals for parcel-specific, code, construction and financial decisions.
- Use written scope, allowances and milestones to compare providers fairly and keep changes visible.
A worked planning example
A homeowner wants a two-bedroom ADU for visiting family but expects it to be rented most of the year. The first drawing squeezes two bedrooms around a narrow living room and puts the washer in a kitchen cabinet. The revised plan becomes a generous one-bedroom with a flexible study that can host a guest bed, a proper laundry cupboard and a dining table. The second plan is more adaptable because it serves its everyday resident first, then handles occasional visitors without wasting the whole home.
What to do next
Print the plan at a useful scale, place furniture templates on it and walk the routes with someone who will actually use the home. Then check the preferred layout against local size, egress and accessibility requirements.
Estimate the cost of your preferred ADU layout →Sources and further reading
- California HCD, ADU Handbook (March 2026): Current state-law guidance, including the 2026 addendum.
- U.S. Department of Energy, Efficient New Homes: National high-performance-home requirements and programme documents.
Find out what your ADU will cost
Open the calculator →Related guides
Estimates are for planning only and are based on regional construction-cost indices and published statewide ADU statutes. Local ordinances, lot conditions and contractor pricing vary — always confirm with your city planning department and a licensed contractor.