Academy
ADU Building Permit: A Practical Submission Guide
8 min read
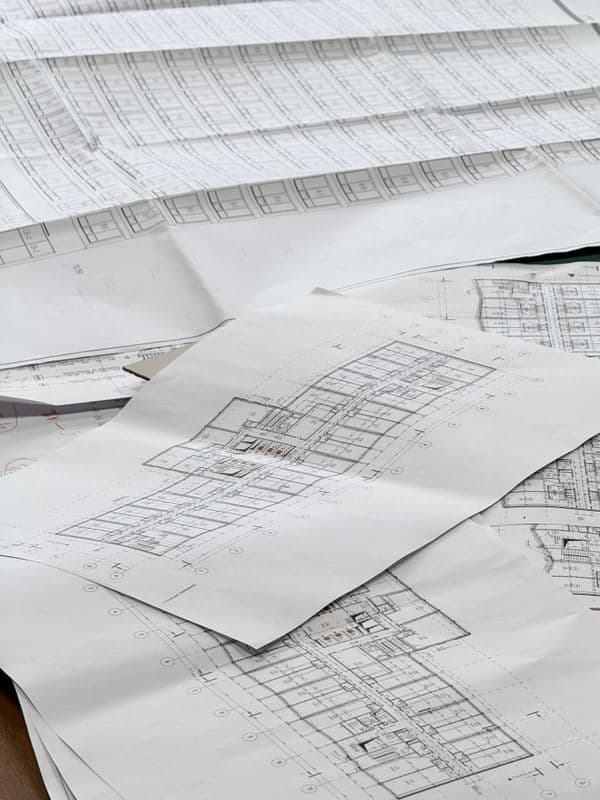
When researching adu building permit, start with the project conditions before trusting a headline figure or generic promise. The permit stage is where an ADU stops being an idea and becomes a regulated building project. A clean application does not guarantee instant approval, but it gives the reviewer the information needed to check the site, structure, energy, plumbing, electrical and life-safety details without guessing. The best time to prepare for plan check is while the design is still flexible.
The short answer
An ADU building-permit package normally combines a site plan, architectural drawings and specialist documents required by the local authority. The exact list varies, but it often includes structural, electrical, plumbing, mechanical and energy information. Submit complete, coordinated drawings and respond to corrections in one controlled revision cycle rather than patching individual sheets at random.
A typical permit path has several hand-offs.
| Stage | Owner’s job | Useful output |
|---|---|---|
| Feasibility | Confirm land-use and site constraints | Written rules summary and base survey |
| Design | Approve scope and key choices | Coordinated plan set |
| Submission | Pay fees and provide documents | Application receipt and plan-check log |
| Construction | Schedule inspections and keep records | Final approval or certificate as applicable |
Build the submission from one coordinated set
The architect’s floor plan, engineer’s details and energy paperwork should describe the same building. Common delays happen when a window moves on one sheet but not another, a mechanical unit has no location or the site plan omits a utility route. Give one person responsibility for the document register so everyone works on the correct revision.
Expect questions, not failure
Plan-check comments are part of the normal process. Read them carefully, group related issues and ask a concise clarification question when the request is unclear. Resist the urge to answer only the easiest comments. A coordinated response that explains where each correction appears makes the next review faster and reduces the chance of new inconsistencies.
- Log each comment, owner and response location.
- Do not change unrelated design items during correction unless necessary.
- Keep copies of every submitted revision and approval email.
Design for inspections while the work is visible
Inspectors need to see work at specific stages, often before walls or floors are closed. Your contractor should plan the sequence for foundation, framing, rough services, insulation and final checks according to local requirements. Photograph concealed work and keep product documents, especially for equipment with code or energy-performance requirements. This protects the project if a question arises after the next trade has started.
Use official guidance, not old forum threads
Rules change. California HCD’s current handbook, for example, is updated to reflect state law and points homeowners towards the actual statutory framework. Your city or county may publish checklists, standard plans or submittal instructions. Use those current documents as the primary source and treat old articles as background only.
Turn the rule into a parcel question
A rule only becomes useful when it is tested against the actual lot. Start with a simple site file: the address, a recent survey if one exists, photos of boundaries and access, known easements, utility locations, the primary dwelling footprint and the intended ADU footprint. That file is more valuable than a folder of search results because it lets a planning professional answer a specific question. It also shows which facts are confirmed and which still need a survey, utility mark-out or plan check.
Keep the source hierarchy clear. State material can set the framework; the local planning and building department applies it to an application; adopted codes and the project drawings deal with construction detail. Do not treat a blog, a sales brochure or a neighbour’s approval as a substitute for any of those. A useful written response from the jurisdiction should name the address or project type, the rule being applied and any condition that changes the answer.
Create a permit decision log
- Record the official link, the date checked and the staff member or department that gave any project-specific answer.
- Separate zoning and land-use questions from building, fire, utility and public-works requirements.
- Label every item as confirmed, assumed, awaiting consultant input or awaiting the authority having jurisdiction.
- Update the log when the plan changes; a moved wall, new driveway or different utility route can revive an earlier issue.
This approach is calmer than trying to win an argument with a single sentence from a handbook. It gives the design team a shared list of constraints and allows the owner to see whether a ‘quick’ change creates a genuine risk. It also makes the eventual application easier to review because the documents tell one consistent story about access, services, setbacks and intended use.
Avoid the false certainty of a generic checklist
Checklists are excellent prompts, not approvals. A list can remind you to ask about parking, height, sewer capacity or fire access, but it cannot see the recorded easement behind a particular home or a city’s latest form. Use this guide to organise the work, then rely on the relevant local authority and licensed professionals for the final project decision.
Evidence check for adu building permit
This guide is designed to make the next decision clearer, not to replace a site visit, permit review, appraisal or lending decision. Use the official sources below to check the current framework, then test the conclusion against the actual address, drawings and contract scope. That distinction matters: an ADU can be a sound idea in principle while a particular lot still has a drainage, access, utility, title or approval issue that changes the outcome.
When a provider gives a firm answer, ask what document, inspection or calculation supports it and whether the answer changes if the plan, site condition or funding product changes. Keep that answer with the relevant plan revision. It is a modest habit, but it turns scattered conversations into a decision trail that the owner, designer, builder and lender can all follow. If an important assumption cannot yet be evidenced, price it as a risk or defer the commitment that depends on it.
- Use current official guidance for the rule or lending framework, rather than treating a search snippet as the source.
- Use local authorities and qualified professionals for parcel-specific, code, construction and financial decisions.
- Use written scope, allowances and milestones to compare providers fairly and keep changes visible.
A worked planning example
A couple submit an ADU package with a clear floor plan but no final location for the outdoor heat-pump unit or drainage details. The reviewer returns both as corrections. On resubmission, the team moves the equipment onto the site plan, coordinates the electrical load and adds roof-water notes. The correction is not glamorous, but it prevents a later fight between the installer, electrician and inspector. A permit drawing earns its value by resolving those hand-offs before the work is hidden.
What to do next
Find your local ADU submittal checklist, appoint a person to control revisions and review the package against the actual site before filing. Keep the final approved drawings at the job site.
Check ADU feasibility before permit design →Sources and further reading
- California HCD, ADU Handbook (March 2026): Current state-law guidance, including the 2026 addendum.
- U.S. Department of Energy, Efficient New Homes: National high-performance-home requirements and programme documents.
Find out what your ADU will cost
Open the calculator →Related guides
Estimates are for planning only and are based on regional construction-cost indices and published statewide ADU statutes. Local ordinances, lot conditions and contractor pricing vary — always confirm with your city planning department and a licensed contractor.