What Is an ADU? Accessory Dwelling Units Explained
8 min read
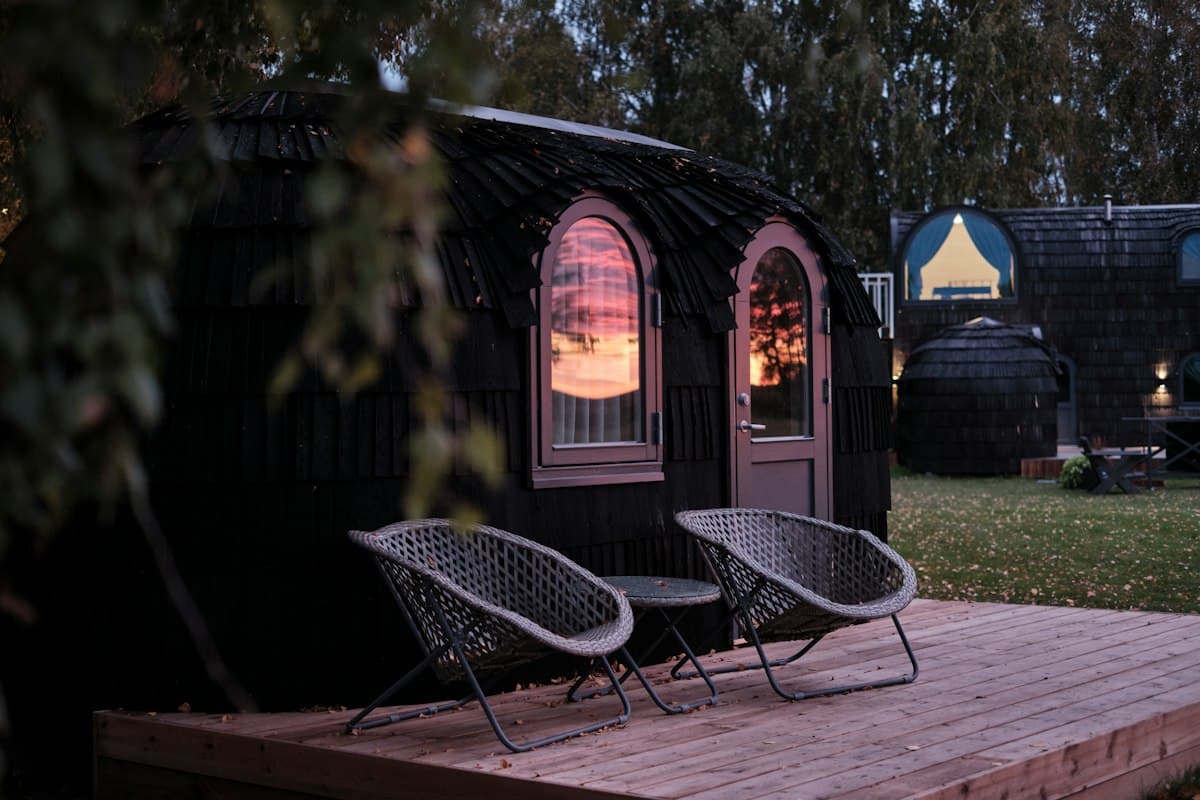
An ADU (accessory dwelling unit) is a second, complete home built on the same lot as an existing house. It has its own kitchen, its own bathroom and its own entrance, so someone can live in it fully independently from the main house. You'll also hear it called a granny flat, a casita, a backyard cottage or a mother-in-law suite: different names for the same thing.
The short definition
Strip away the regional slang and an ADU comes down to three requirements. It sits on a residential lot that already has a primary home. It's smaller than that primary home. And it's self-contained, meaning a person could move in and never need to set foot in the main house to cook, sleep or shower.
That third point is what separates an ADU from a shed, a home office or a simple room addition. A backyard studio with no kitchen isn't an ADU under most state laws; it's an accessory structure. Add a stove, a sink and a bathroom, and it crosses the line into a real second dwelling.
What an ADU is not
People often lump ADUs in with tiny homes, RVs and park models, but the categories don't overlap much. A tiny home on wheels is personal property, not real estate, and most cities won't count it toward your ADU allowance. An RV parked in the driveway isn't a dwelling unit under any building code, however long someone sleeps in it. A pool house or workshop without plumbing for a kitchen is an accessory structure, not an ADU, until you add that plumbing and a permit to match. The line is always the same: permanent foundation, full kitchen, full bathroom, and a building permit that says so.
Casita, granny flat, in-law suite: same thing, different accent
Where you live changes what people call it, not what it is. In California and much of the Southwest, casita is common. In the Northeast and Midwest, you'll hear granny flat, mother-in-law suite or in-law apartment. Builders and planning departments almost always default to the formal term, ADU, because that's what shows up in the zoning code and the permit application.
The four ways an ADU gets built
Every ADU falls into one of four construction types, and the type you choose changes both the cost and the rules that apply to you.
The four ADU types compared
| Type | Typical size cap | What it is | Owner-occupancy required? |
|---|---|---|---|
| Detached ADU | 800–1,200 sq ft | A freestanding structure built new in the yard | No, in most states |
| Attached ADU | 800–1,200 sq ft | An addition built onto the existing house | No, in most states |
| Garage conversion | Existing garage footprint | The garage shell converted into living space | No, in most states |
| Junior ADU (JADU) | 500 sq ft | Carved out of the existing home's interior | Usually yes |
A detached ADU is the most flexible and usually the most expensive, because you're building an entire new structure from the foundation up. A garage conversion reuses a shell that already exists, which is why it's typically the cheapest full-size option. An attached ADU splits the difference, sharing at least one wall with the main house.
ADU vs JADU: the one rule that trips people up
A junior ADU, or JADU, looks like a smaller sibling of the ADU but plays by different rules. It's capped at 500 sq ft, has to be built inside the existing footprint of the home rather than as new construction, and can share a bathroom with the main house. The catch is owner-occupancy: most states that allow JADUs require the property owner to live in either the main home or the JADU itself. A standard ADU usually carries no such requirement, which is why it's the better choice if your plan is a pure rental.
Compare ADU vs JADU size, cost and rental rules in detail →What an ADU actually costs
Cost swings enormously by type and region, but as a rule of thumb a garage conversion runs roughly $120–$220 per square foot, while a ground-up detached ADU runs $220–$360 per square foot before land or permit costs. A 600 sq ft detached unit can land anywhere from $130,000 to well over $250,000 depending on your state's construction-labor market.
Read the full ADU cost breakdown by construction type →Can you actually build one on your property?
In more than 30 states, ADUs are now covered by some form of statewide enabling law, which means your city generally can't ban them outright on a single-family lot. California, Washington and Oregon go furthest, capping setbacks, waiving parking requirements near transit and forcing fast permit turnarounds. In states without a statewide law, the answer depends entirely on your local zoning code, and it's worth checking before you spend money on plans.
Check your state's specific ADU rules and size limits →The process, in five stages
Every ADU project moves through roughly the same sequence, whatever state you're in. First comes feasibility: confirming your lot, zoning and setbacks actually allow a unit before you spend a dollar on design. Then design, where a designer or architect draws plans that meet both the building code and your local ADU ordinance. Third is permitting, where the city plan-checks those drawings and issues a building permit, a process California law now caps at 60 days for a compliant ADU. Fourth is construction itself, which typically runs four to eight months for a detached unit and considerably less for a garage conversion. Last is final inspection and occupancy, after which the unit is legally habitable and can be rented, sold with the property or occupied by family.
Why ADUs are having a moment right now
This isn't a niche trend anymore. A permit-data analysis published by Shovels.ai in October 2025 found more than 2.8 million ADU permits issued nationwide since tracking began, with California and Florida together accounting for roughly half of all activity since 2018. California alone has gone from ADUs making up about 5% of new homes completed in 2018 to over 20% by 2023, according to state housing data, driven almost entirely by the law changes described above.
Two forces are pushing that growth. Homeowners are using ADUs to house aging parents or adult children without giving up privacy, a trend housing researchers tie to the rise in multigenerational households. And with rents climbing faster than incomes in most metro areas, a backyard unit that can bring in $1,500 to $2,500 a month has become one of the few home improvements that pays for itself.
“You're building a home despite the fact that it's small,” says Andrei Pogany, principal of Pogany Architecture, describing why ADU projects carry the same design and code complexity as a full house even at a fraction of the size. Electrical, plumbing, egress and insulation all still apply. There's no shortcut just because the footprint is smaller.
Frequently asked questions
Is a granny flat the same as an ADU?
Yes. Granny flat, casita, in-law suite and ADU all describe the same self-contained second home on a residential lot. ADU is simply the term used in building codes and zoning law.
How big can an ADU be?
Most states cap a full ADU between 800 and 1,200 sq ft, though a handful allow more. A junior ADU is capped much lower, usually at 500 sq ft, because it has to fit inside the existing home.
Do I need a permit to build an ADU?
Yes, in every state. An ADU requires the same building, electrical and plumbing permits as any habitable structure. Building one without permits creates resale and insurance problems down the line, even if it initially goes unnoticed.
Can I rent out my ADU?
In most states, yes, without living on the property yourself. The main exception is a junior ADU, where owner-occupancy of either unit is typically required.
Does building an ADU increase my property taxes?
Usually, yes, because the new structure gets assessed separately in most states, adding to your property's taxable value. The exact increase depends on your local assessor and the size and finish level of the unit.
Get your free ADU cost and feasibility estimate →Rules, size caps and permit processes vary by city and state and change often. Confirm the current requirements with your local planning department before finalizing any ADU design.
Find out what your ADU will cost
Open the calculator →Related guides
Estimates are for planning only and are based on regional construction-cost indices and published statewide ADU statutes. Local ordinances, lot conditions and contractor pricing vary — always confirm with your city planning department and a licensed contractor.