The ADU Permit Process: A Step-by-Step Guide for 2026
7 min read
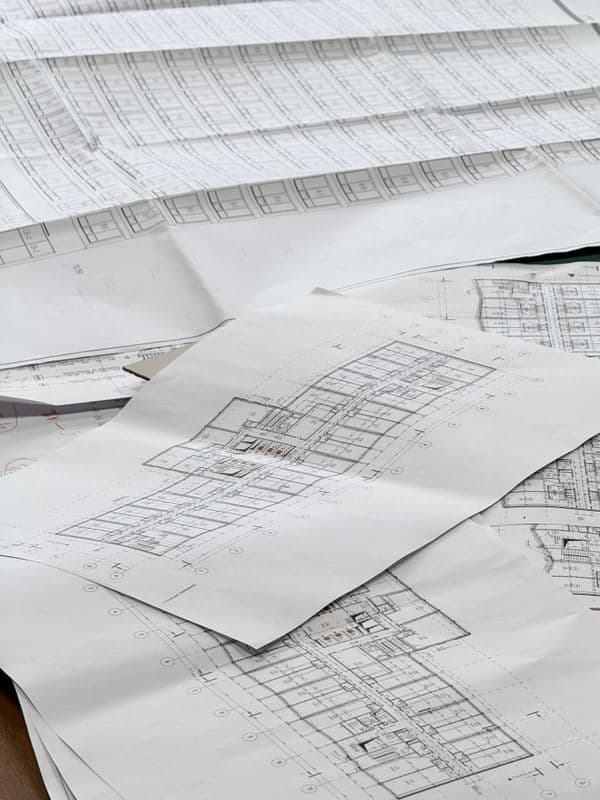
The permit is where most ADU projects stall — not because the unit is unbuildable, but because owners don't know the sequence. Here's the path nearly every ADU follows, and where the time goes.
1. Feasibility (1–2 weeks)
Confirm your lot allows an ADU and what size and setbacks apply. In states with a statewide law this is usually a yes; elsewhere you check the local zoning code. This is the stage Grannio is built for.
2. Design and construction documents (4–10 weeks)
An architect or designer produces the drawings the city needs: site plan, floor plan, elevations, structural and Title 24/energy calcs. Prefab units shortcut much of this with pre-approved plans.
3. Plan check submission and review (4–12 weeks)
You submit to the building department. They review for code compliance and usually return comments ('corrections') you address before resubmitting. In California, ADU applications must be approved ministerially within 60 days of a complete submission — no public hearing.
4. Permit issuance and fees
Once approved, you pay permit and (if applicable) impact fees and pull the permit. California waives impact fees for ADUs under 750 sq ft.
5. Construction and inspections
The city inspects at key milestones — foundation, framing, rough electrical/plumbing, insulation and final. Passing the final inspection gives you a certificate of occupancy.
Start with a feasibility check →Find out what your ADU will cost
Open the calculator →Related guides
Estimates are for planning only and are based on regional construction-cost indices and published statewide ADU statutes. Local ordinances, lot conditions and contractor pricing vary — always confirm with your city planning department and a licensed contractor.